Restaurants, lodges, camps, and other commercial buildings need a design based on actual wastewater strength, flow patterns, and operating risk.
A restaurant doesn’t produce the same wastewater as a house with the same number of people in it. Meals compress use into short bursts. Kitchens add grease, food solids, cleaning chemicals, and hotter wastewater. Staff and customer counts swing with the season or the day of the week.
That’s why a commercial septic proposal needs more than a building area and a tank price.
Start With How The Business Operates
Before anyone calculates flow, the design team has to understand the use. For a restaurant, that means seating, hours, meals served, kitchen fixtures, food preparation, grease management, staff numbers, laundry, and peak periods. A lodge, work camp, office, or event venue has different evaluations.
Existing water records help when they actually represent the proposed operation. Where the building is new, or the use is changing, the Planner or Professional has to build a reasonable daily design flow from the information available, and document the assumptions.
Wastewater Strength Can Drive The Treatment Train
Domestic sewage values don’t always represent kitchen-heavy wastewater.
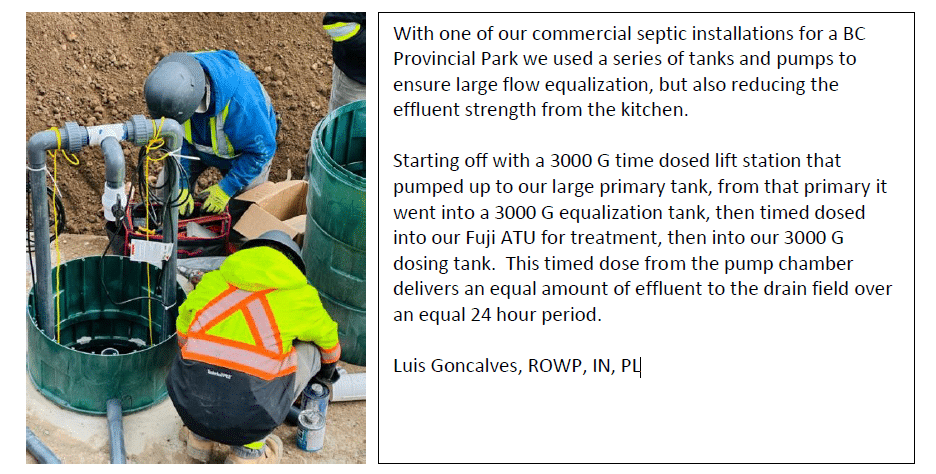
Grease and high organic loading affect settling, biological treatment, and the dispersal area. Grease interception, primary settling, flow equalization, or additional treatment may be needed before effluent ever reaches the field.
And the components have to work as one system. A treatment unit can’t do its job if the upstream tanks are undersized, grease control is neglected, or peak flows push through the process too quickly.
A 30-Seat Restaurant On A Tight Site
Onsite Installer described a GroundStone project for a 30-seat restaurant in Chilliwack. The available footprint was small. The wastewater and regulatory requirements were.
The treatment train ran primary treatment, grease separation, aeration, a moving-bed biological process, recirculation, and a final pump stage before discharge to a sand-based dispersal area. It addressed the wastewater strength and the site limits without pretending equipment could substitute for the field.
Projects like this demand close control of tank elevations, pipe routes, access for future service, electrical requirements, and the operating sequence. A system can fit on paper and still be unmaintainable if the lids, blowers, pumps or controls can’t be reached once landscaping and construction are finished.
Know When A Professional Must Be Involved
Under the BC Sewerage System Regulation, a system using Type 3 treatment requires Professional supervision. So does a system designed for an estimated minimum daily domestic sewage flow above 9,100 litres.
Other site or project risks can call for professional input even below those thresholds.
The regulation applies to certain systems below a combined design daily domestic sewage flow of 22,700 litres. Larger discharges may fall under a different regulatory framework. Commercial owners should establish jurisdiction and team responsibilities early, before the building design assumes a particular wastewater solution.
Operations And Maintenance Belong In The Design
Mechanical treatment brings pumps, floats, blowers, controls, and alarm conditions. Grease interceptors and primary tanks need service. The business needs to know who inspects the process, what records get kept, and what happens if a component fails on the busiest weekend of the year.
For remote operations, spare parts and response time become part of the risk assessment. A control panel that identifies alarm conditions clearly can save a long shutdown. So can a tank layout that lets a pump come out without dismantling everything around it.
Information To Gather Before Requesting A Design
- Property address, legal description, survey and available site plans.
- Current and proposed building uses, floor plans and plumbing-fixture schedules.
- Seating, occupancy, staff, operating hours and seasonal peaks.
- Food service, laundry, showers, commercial kitchens or other high-strength sources.
- Water-use records and existing wastewater reports, when available.
- Well locations, watercourses, easements, covenants and known environmental restrictions.
- Construction timing, access limits and the people responsible for electrical and building coordination.
A good commercial design protects the receiving soil and gives the operator a system that can be understood, accessed and maintained. Those goals should be visible in the drawings and specifications, not left for the installer to work out in the excavation.
Commercial Septic Example: